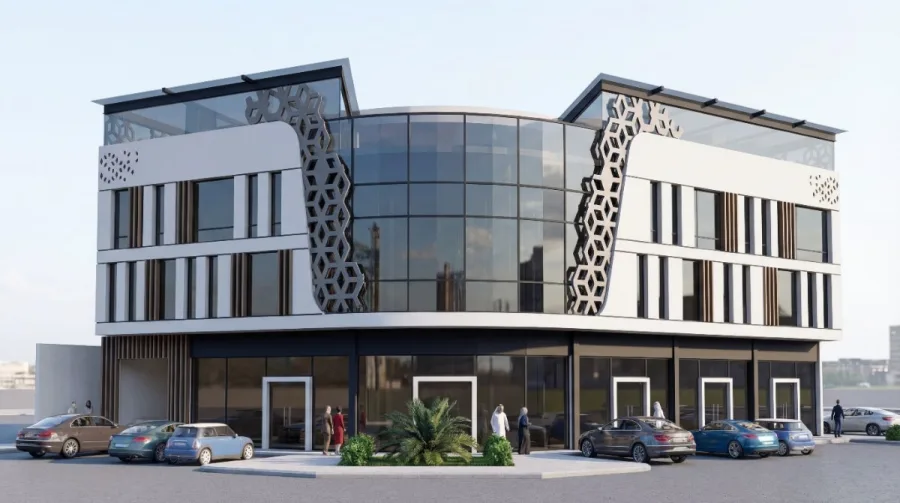
Residential & Retail Towers
Jeddah Tower

Key Facts
- Total Area
- 20,000 m²
- Key Facilities
- Twin tower massing, Retail podium, Drop-off plaza, Double-height lobby, Parking levels, Sky terraces
- Project Value
- $30,666,000
Project Context
- Client
- Private sector client
- Location
- Jeddah, Saudi Arabia
- AXIS Role
- Architectural design, façade development, and podium public realm coordination.
About the Project
Jeddah Tower is a twin-tower development anchored by a unified podium that consolidates arrival, retail, and shared services. The composition is organised around a clear central axis, creating balanced elevations and legible circulation from street to lobby. Façade rhythm and podium planning are aligned to support buildable detailing, efficient floor plates, and a calm day-to-night presence.
Images
Gallery


Same discipline