Mixed-Use Building
Sultana Front
Key Facts
- Total Area
- 750 m²
- Key Facilities
- Retail frontage, Upper offices, Corner glazing, Shaded arcade, Signage bands, Roof terrace
- Project Value
- $750,000
Project Context
- Client
- Private sector client
- Location
- Saudi Arabia
- AXIS Role
- Architectural design and façade development for a compact mixed-use frontage.
About the Project
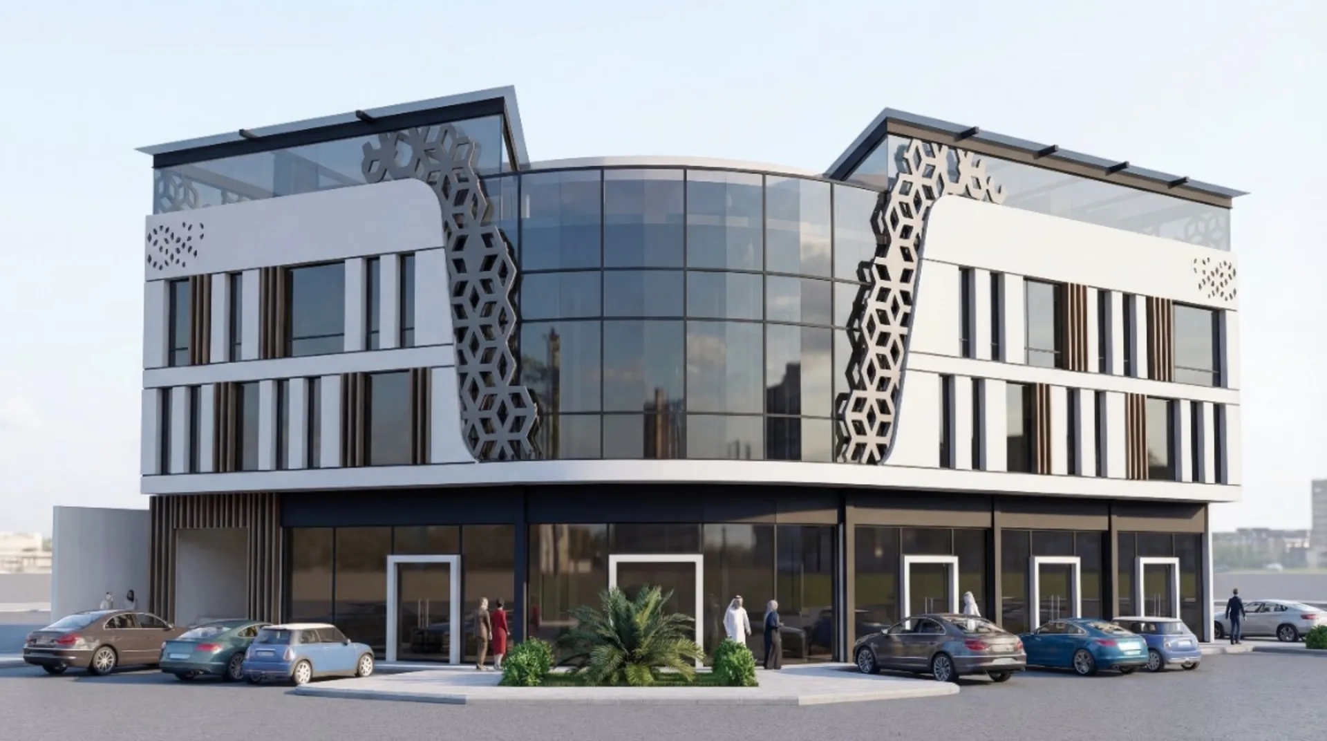
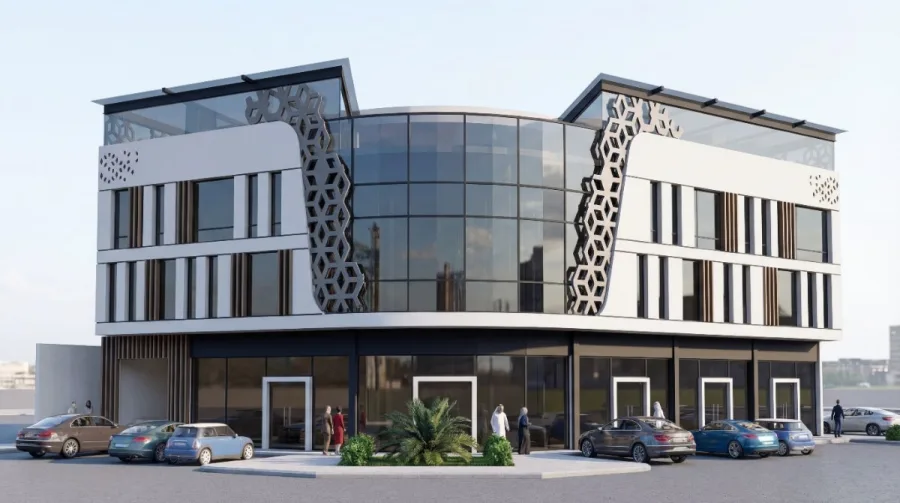
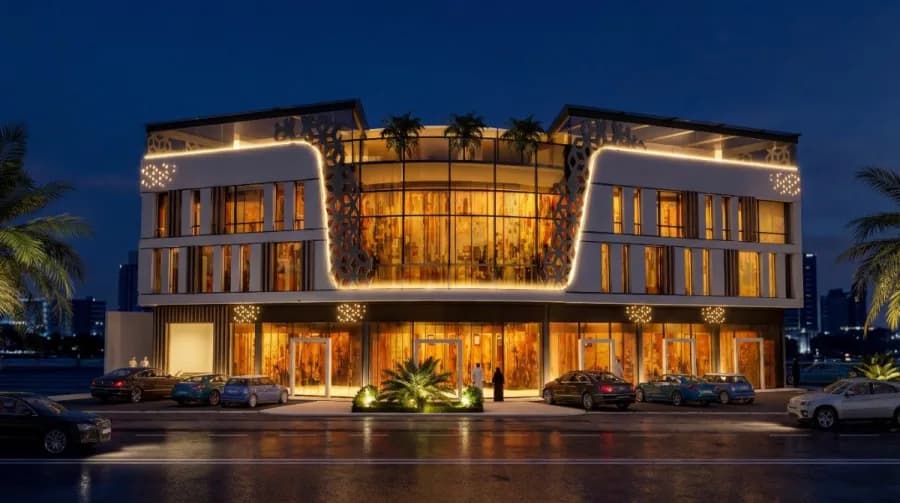
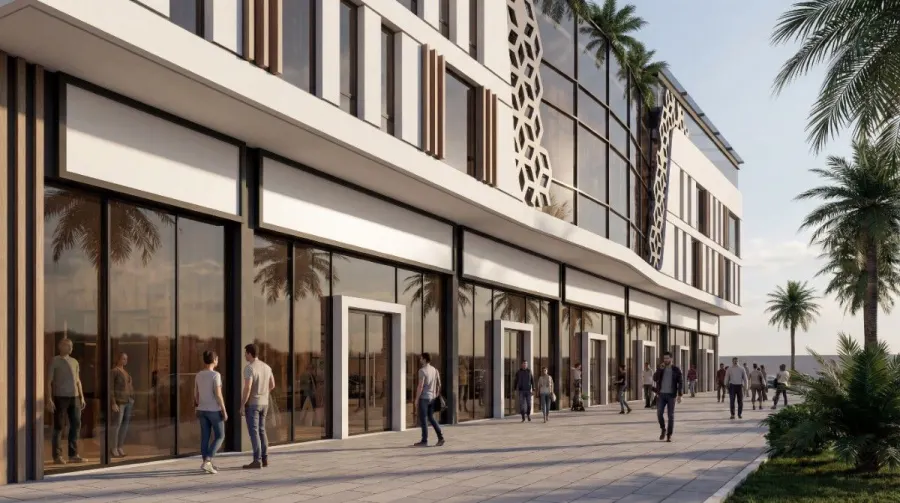
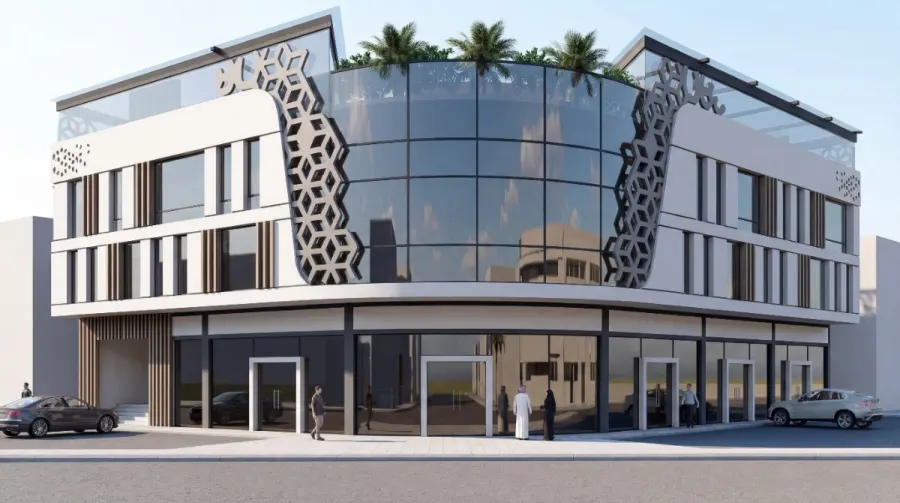
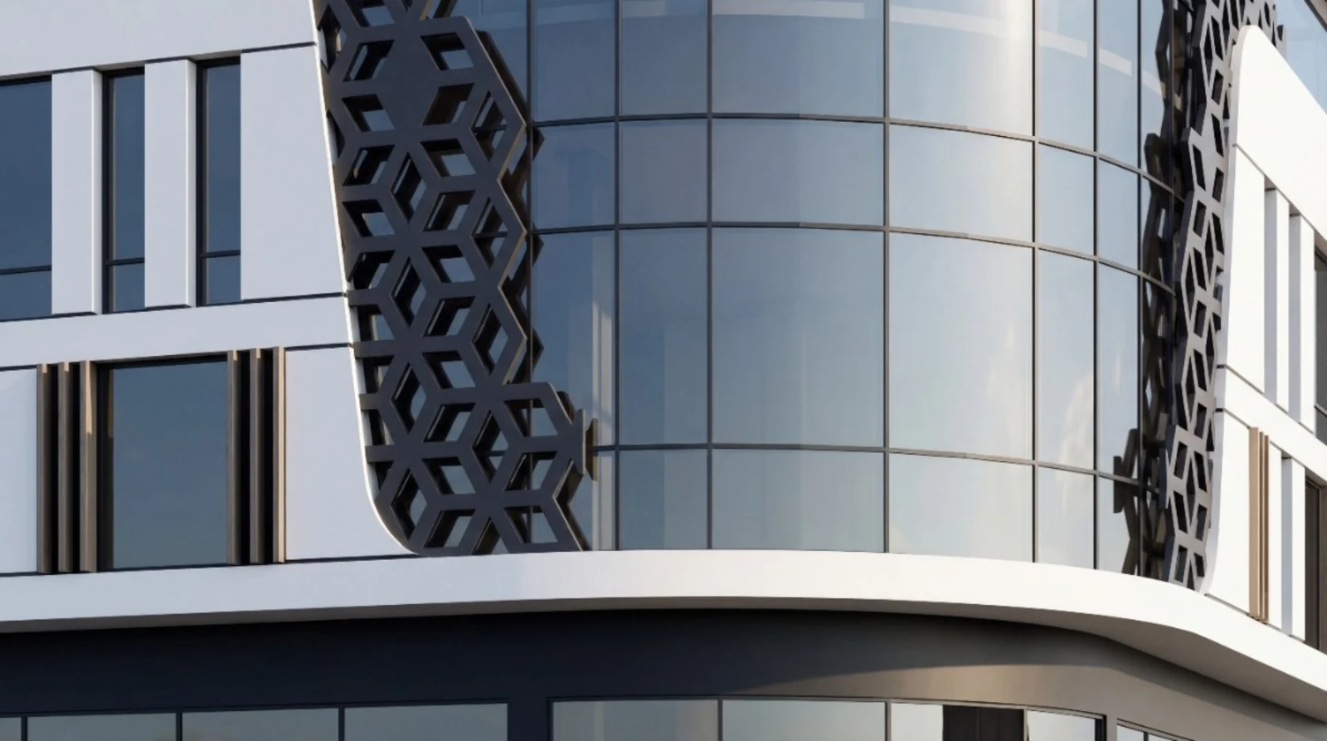
Sultana Front is a mixed-use building designed as a clear street-facing frontage with active retail at ground level and workspaces above. The elevation is structured around a central glazed volume and balanced side wings, keeping the façade legible and easy to navigate. Signage zones, entrances, and the shaded arcade are organised for practical operation, efficient construction, and consistent maintenance.
Images
Gallery
Same discipline


