Workplace Interior
Administrative Office Interior

Before and after
The Transformation


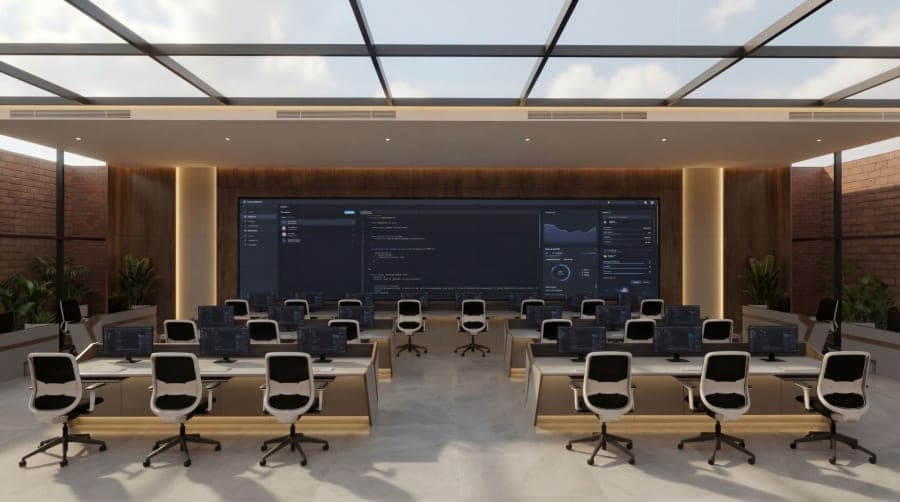
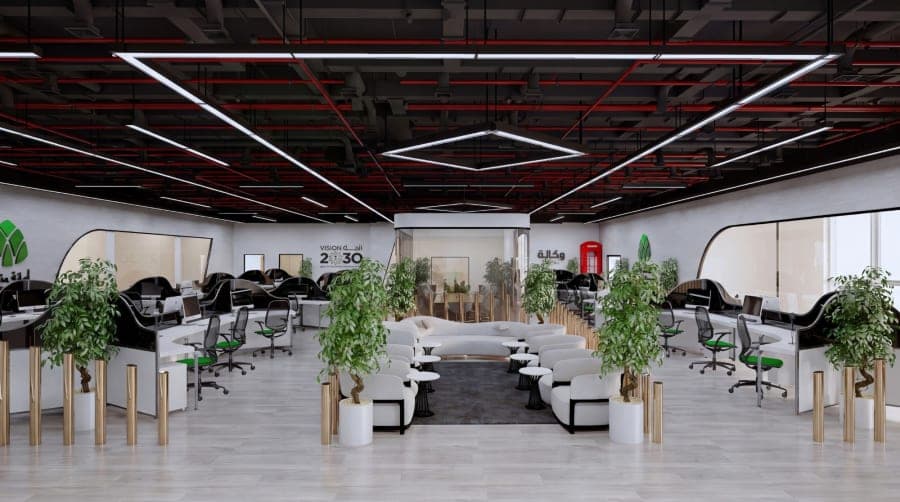
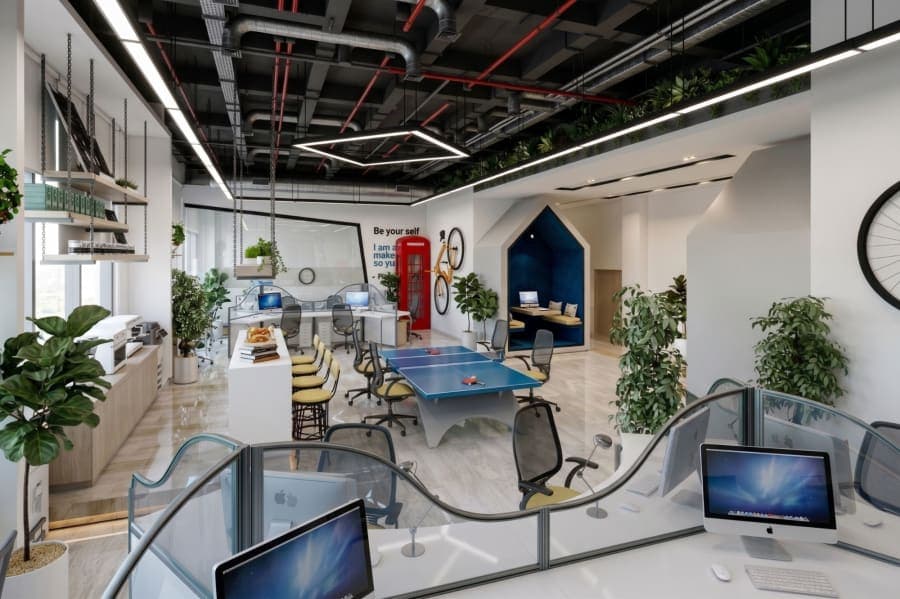
The first frame is a photograph of the existing floor. The second is a design visualisation, not a photograph of completed work.
Key Facts
- Key Facilities
- Open-plan workstation bank, Enclosed meeting room, Glazed partitions, Informal lounge, Reception desk, Dropped timber ceiling with linear lighting
About the Project
Administrative Office Interior is an open-plan workplace laid out inside an existing building shell. Workstation banks, an enclosed meeting room and an informal lounge share one floor plate, separated by a patterned screen and a dropped timber ceiling rather than by full-height partitions, so sightlines carry across the depth of the floor. Materials are held to a short list — timber, white joinery and glass — and the structural column is absorbed into the layout instead of being planned around.
The Challenge
The starting point was a bare fit-out shell: an exposed soffit carrying ducting, sprinkler runs and conduit, untaped drywall on every face, a protected slab, and a structural column standing in the middle of the usable floor. Nothing in the space gave it an orientation, and the column sat where an open plan would normally want its longest run.
Our Approach
The design gives the floor a direction before it places anything on it: a dropped timber ceiling and a continuous light line run across the plate, and the workstation bank is set parallel to them. A patterned screen wraps the lounge so it reads as its own room without being closed off, and the meeting rooms are glazed so the depth of the floor stays visible from the working area. Services are taken up into a flat ceiling, leaving the timber raft as the only element allowed to drop, and the column is clad and kept in view rather than buried in a partition.
Same discipline