Public Sector Workplace
Projects Agency — Madinah Municipality

Before and after
The Transformation


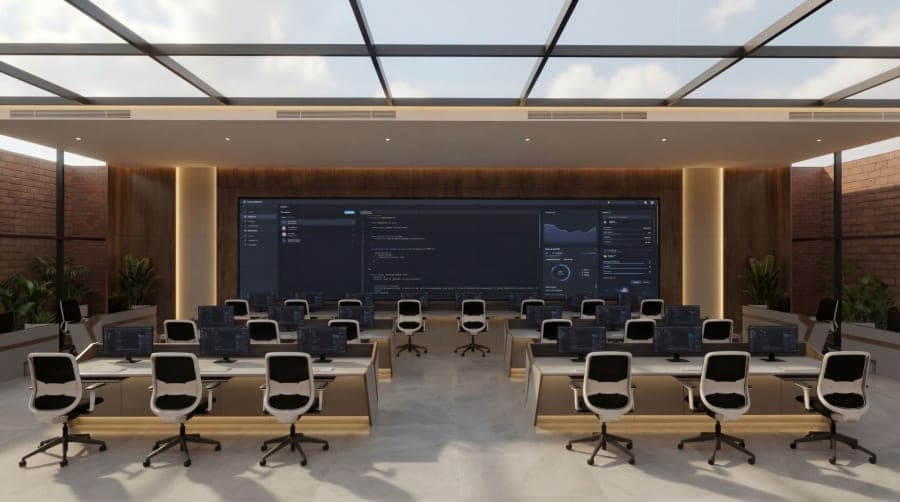
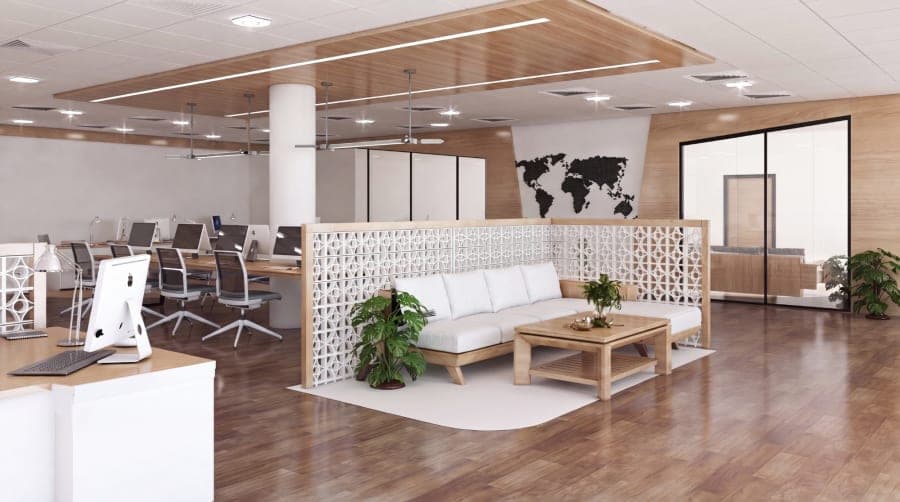
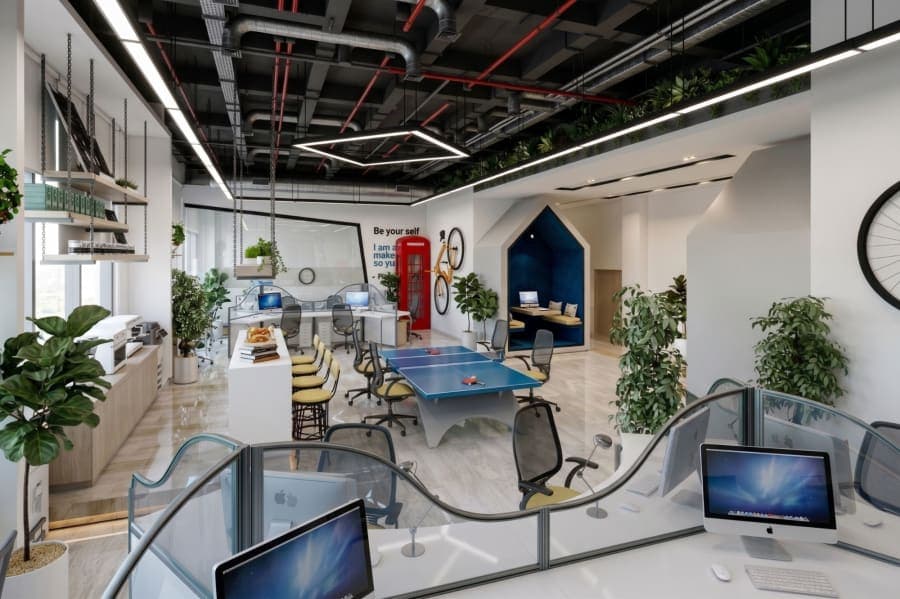
Both frames look down the same axis, and the curved corner walls appear in each. The first is a photograph of the floor as handed over; the second is a design visualisation, not a photograph of completed work.
Key Facts
- Key Facilities
- Two facing workstation ranks, Central seating court, Glazed meeting room on the axis, Curved glazed screens, Exposed painted services with angular light frames, Planting along the desk lines
About the Project
Projects Agency — Madinah Municipality is a large administrative floor planned symmetrically about a single axis. Two ranks of workstations face each other across a central court of curved seating, and a glazed meeting room closes the axis at the far end, so the room a visitor is looking for is the one they are already looking at. The soffit is kept exposed with its red fire main and ducting painted in, and angular light frames are hung below it to bring a very deep ceiling back down to the floor. Planting in tall planters is used along the desk lines to break the length of the ranks.
The Challenge
The floor was an empty plate: a coffered concrete soffit carrying the red fire main, galvanised ducting and cable tray, festoon lamps on loose cable, plastered perimeter walls with the corners already curved, and protective sheeting over the whole slab. At that depth and with that ceiling height, an undivided open plan would have read as a hall rather than as somewhere to work.
Our Approach
The plan is organised symmetrically so the depth of the floor becomes the point rather than the problem. Desks are set in two facing ranks with a seating court between them, which gives the floor a centre and gives staff somewhere to go that is not a meeting room. Overhead, the services stay exposed and painted, and large angular light frames are hung at a fixed height so the perceived ceiling is consistent across the whole plate. The curved corners the shell already had are picked up in the curved glazed screens and the curved seating.
Same discipline